HebreuxFenelus

BEDS3
BATHS2 full
SQUARE FEET1,715
MLS#TB8530168
STATUSActive
PROPERTY TYPEResidential - Single Family
SUBDIVISIONLAKEMONT HILLS
Property Description
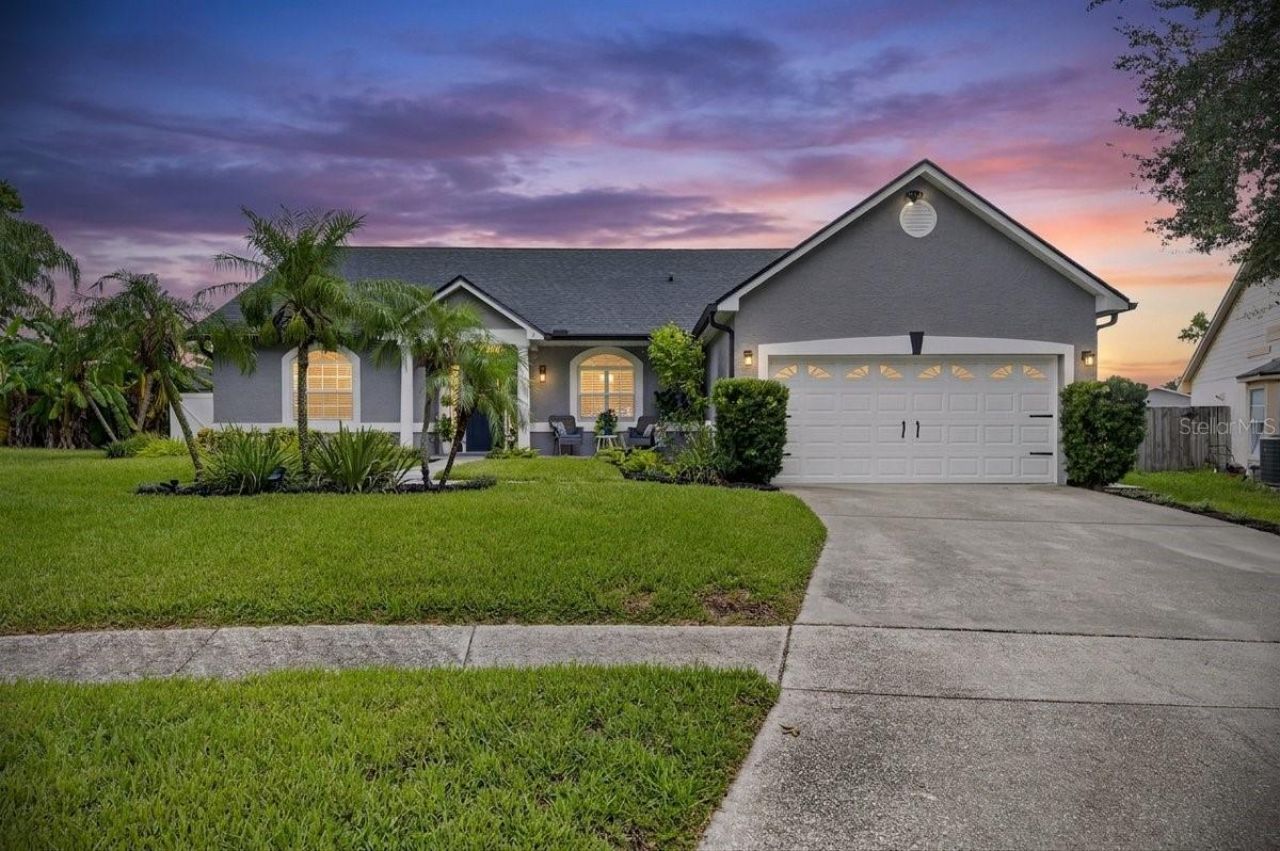
Florida Living at Its Finest! Welcome home to this beautifully updated, meticulously maintained 3-bedroom, 2-bath residence offering 1,715 heated square feet on a spacious corner lot. Designed for both comfortable everyday living and unforgettable entertaining, this move-in-ready home features an open-concept floor plan that seamlessly extends through French doors to an incredible 1,200-square-foot screened outdoor living space. With more than $100,000 in recent upgrades and maintenance items , every major improvement has already been completed for you. Enjoy peace of mind with a new architectural shingle roof (2023), new A/C system with UV light and ductwork (2022), upgraded 225-amp electrical panel with an additional 125-amp subpanel for the swim spa and future outdoor kitchen (2023), new water heater (2026), fresh interior and exterior paint (2023), new exterior lighting, doors, and hardware (2023), plus updated appliances including an LG French door refrigerator (2025), LG microwave (2026), and Electrolux WashTower (2025). The backyard is truly the heart of this home. The expansive screened lanai showcases beautiful pavers, with insulated roof panels, a decorative tongue-and-groove wood ceiling with rich walnut stain, ceiling fans, and abundant space for year-round outdoor living. Whether you're hosting family gatherings, watching the big game, or simply relaxing after work, this space was designed to impress. The 19-foot Master Spa dual swim spa and hot tub provide the perfect place to exercise, unwind, and enjoy the Florida lifestyle in any season. A fully fenced backyard with new vinyl fencing and gates offers both privacy and room to play. Additional features include overhead garage storage, meticulous maintenance throughout, and true move-in-ready condition-just bring your personal belongings. Ideally located with convenient access to I-75 and I-4, shopping, dining, parks, and Florida's beautiful Gulf Coast beaches, this exceptional home offers the perfect combination of quality, comfort, and convenience. Homes with this level of care, extensive updates, and spectacular outdoor living space are rare. Schedule your private showing today and experience this exceptional property!
Property Features
Property Type: Residential - Single Family
Cooling: Central Air, Attic Fan
Fenced: Yes
Garage: 2 car attached
Heating: Central
Home Style: Traditional
Lot Size: 0.19 Acres
Roof Type: Shingle
Stories: 1.0
Taxes: $3,990
Year Built: 1990
Amenities
Ceiling Fans(s)
Eat-in Kitchen
High Ceilings
Living Room/Dining Room Combo
Open Floorplan
Primary Bedroom Main Floor
Solid Surface Counters
Solid Wood Cabinets
Split Bedroom
Stone Counters
Vaulted Ceiling(s)
Walk-In Closet(s)
Window Treatments
French Doors
Rain Gutters
Feature Descriptions
Appliances: Dishwasher, Disposal, Dryer, Electric Water Heater, Microwave, Range, Range Hood, Refrigerator, Washer
Community Features: Street Lights
Directions: From Hwy 60 north on Kingsway Rd to right on E Windhorst Rd to right on Buck St to right on Greenbelt Circle.
Exterior: Block, Stucco
Fencing: Vinyl
Fireplace: Living Room, Wood Burning
Fireplace Y/N: Yes
Flood Zone Code: X
Flooring: Carpet, Ceramic Tile, Laminate
Foundation: Slab
Home Warranty Y/N: No
Listing Terms: Cash, Conventional, FHA, VA Loan
Lot: Corner Lot, In County, Level, Sidewalk
Lot Dimensions: 0.19
Other Equipment: Irrigation Equipment
Ownership: Fee Simple
Parking: Garage Door Opener
Parking Notes: Garage Door Opener
Patio/Porch: Covered, Patio, Screened
Property Attached Y/N: No
Property Sub-Type: Single Family Residence
Sewer: Public Sewer
Showing Instructions: Supra Lock Box, Appointment Only, Call Listing Agent, Lock Box Electronic-CBS Code Required, ShowingTime
Spa: Above Ground, Heated, Swim Spa
Special Sale Provisions: None
Utilities: BB/HS Internet Available, Cable Available, Cable Connected, Electricity Available, Electricity Connected, Public, Sewer Available, Sewer Connected, Underground Utilities, Water Available, Water Connected
Vegetation: Mature Landscaping
Water: Public
Water Access Y/N: No
Zoning: PD
Room Sizes
Living Room: 20x16
Kitchen: 9x12
Primary Bedroom: 16x12
Bedroom 2: 13x12
Bedroom 3: 12x11
Dining Room: 12x11
Local Schools
High School: Brandon-HB
Middle School: Mann-HB
Elementary School: Seffner-HB
Listed By / Shown By
Listed By
Agency Name: CHARLES RUTENBERG REALTY INC
Agency Contact: 866-580-6402
Shown By
Agent Name: Hebreux Fenelus
Agent Phone: Cell: (754) 204-8685
Agency Title: Realty 100

Estimate Your Payment
Estimated Payment
$ 1,414.91 per month $956.99 Principal & Interest $332.50 Property Tax $125.42 Homeowner's InsuranceChange Payment Information



Member Participants (and their affiliated licensees, if applicable) shall indicate on their websites that IDX information is provided exclusively for consumers’ personal non-commercial use, that it may not be used for any purpose other than to identify prospective properties consumers may be interested in purchasing, that the data is deemed reliable but is not guaranteed by MLS GRID, and that the use of the MLS GRID Data may be subject to an end user license agreement prescribed by the Member Participant’s applicable MLS if any and as amended from time to time. MLS GRID may, at its discretion, require use of other disclaimers as necessary to protect Member Participant, and/or their MLS from liability.
Based on information submitted to the MLS GRID. All data is obtained from various sources and may not have been verified by broker or MLS GRID. Supplied Open House Information is subject to change without notice. All information should be independently reviewed and verified for accuracy. Properties may or may not be listed by the office/agent presenting the information.
Privacy Policy / DMCA Notice / ADA Accessibility


This site is hosted, designed and copyright
© 1994 - 2026 by
Delta Media Group, Inc. -- Patent Pending --
829 Greenbelt Circle | MLS# TB8530168
This single family home located at 829 Greenbelt Circle , Brandon, FL 33510 is currently listed for sale with an asking price of $430,000. This property was built in 1990 and has 3 bedrooms and 2 full baths with 1715 sq. ft. Greenbelt Circle is located in the LAKEMONT HILLS subdivision. Search LAKEMONT HILLS real estate on hfenelus.realty100.com today.