HebreuxFenelus

BEDS3
BATHS2 full
SQUARE FEET1,188
MLS#TB8530144
STATUSActive
PROPERTY TYPEResidential - Single Family
SUBDIVISIONNORTH SIDE HOMES
Property Description
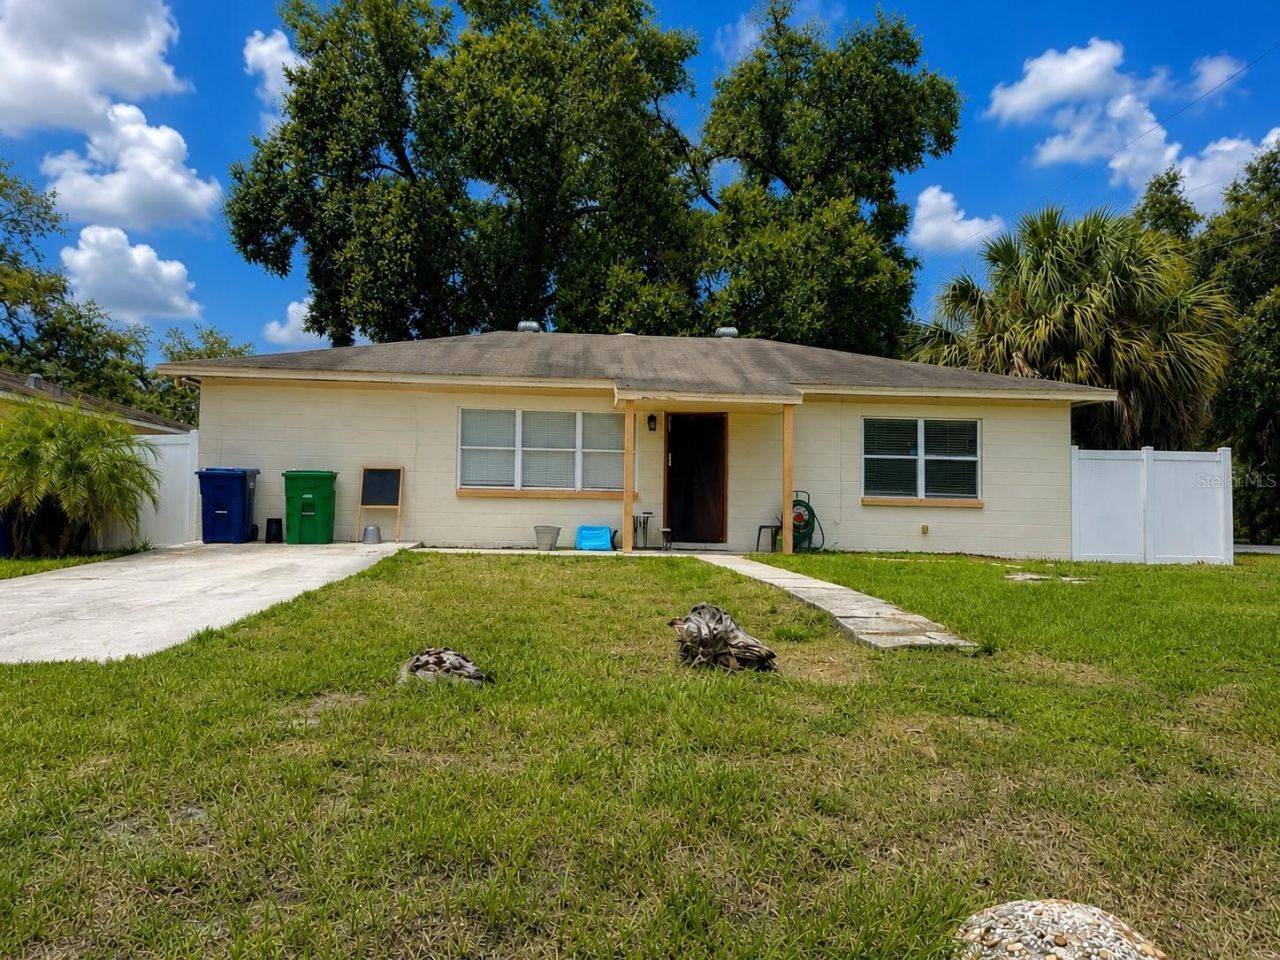
Cash Buyer / Rehabber Special - Turn This Diamond in the Rough into Your Next Win in North Tampa!Here's your chance to create real equity at 712 N Castle Ct. This classic 1958 concrete block 3 bed, 2 bath home delivers 1,188 sqft of solid livable space on a generous 6,510 sqft lot in the convenient North Side Homes pocket - minutes to I-275, USF, Busch Blvd, shopping, and everything Tampa offers.Straightforward layout with good flow, oversized backyard potential, and the kind of location that renters and future homeowners love. Yes, it needs updates (roof, AC, some interior work, and pest/mold remediation noted), but that's exactly why the numbers make sense for the right buyer. Bring your toolbox and walk away with instant sweat equity in one of Tampa's most accessible value corridors.Priced aggressively at $249,900 for fast action - strictly AS-IS, motivated seller ready for quick close. 14-day post-closing possession available. Cash or strong conventional offers preferred. This is not a polished beauty - it's a legitimate money-maker for the investor who sees the potential others miss.If you're a serious rehabber or landlord looking for the next deal that actually pencils, stop scrolling and schedule your showing today. Serious inquiries only - let's get this one closed and put some profit in your pocket.
Property Features
Property Type: Residential - Single Family
Cooling: Central Air
Heating: Central
Lot Size: 0.15 Acres
Roof Type: Shingle
Stories: 1.0
Taxes: $2,249
Year Built: 1958
Amenities
Walk-In Closet(s)
Private Yard
Feature Descriptions
Appliances: Dryer, Electric Water Heater, Range, Refrigerator, Washer
Directions: From I-275: Take exit 50 for Busch Blvd (FL-580). Head east on Busch Blvd, then turn left (north) onto N Nebraska Ave. Turn right (east) onto E Castle N Ct / Castle Ct. The property is on the left (north side) toward the end of the street.From Downtown Ta
Exterior: Block
Flood Zone Code: X
Flooring: Ceramic Tile
Foundation: Slab
Home Warranty Y/N: No
Listing Terms: Cash, Conventional, Other
Lot Dimensions: 0.15
Other Equipment: Private Yard
Ownership: Fee Simple
Property Attached Y/N: No
Property Sub-Type: Single Family Residence
Sewer: Public Sewer
Showing Instructions: Appointment Only, Call Listing Agent
Special Sale Provisions: None
Utilities: Electricity Available, Sewer Connected, Water Available
Water: Public
Water Access Y/N: No
Zoning: RS-60
Room Sizes
Bathroom 1: 5x8
Bathroom 2: 5x8
Primary Bedroom: 12x12
Bedroom 2: 12x11
Additional Bedroom: 12x11
Kitchen: 12x12
Living Room: 16x12
Laundry: 5x5
Listed By / Shown By
Listed By
Agency Name: REALNET FLORIDA REAL ESTATE
Agency Contact: greg.vanderwel@realnettampabay.com
Shown By
Agent Name: Hebreux Fenelus
Agent Phone: Cell: (754) 204-8685
Agency Title: Realty 100

Estimate Your Payment
Estimated Payment
$ 816.47 per month $556.17 Principal & Interest $187.42 Property Tax $72.89 Homeowner's InsuranceChange Payment Information



Member Participants (and their affiliated licensees, if applicable) shall indicate on their websites that IDX information is provided exclusively for consumers’ personal non-commercial use, that it may not be used for any purpose other than to identify prospective properties consumers may be interested in purchasing, that the data is deemed reliable but is not guaranteed by MLS GRID, and that the use of the MLS GRID Data may be subject to an end user license agreement prescribed by the Member Participant’s applicable MLS if any and as amended from time to time. MLS GRID may, at its discretion, require use of other disclaimers as necessary to protect Member Participant, and/or their MLS from liability.
Based on information submitted to the MLS GRID. All data is obtained from various sources and may not have been verified by broker or MLS GRID. Supplied Open House Information is subject to change without notice. All information should be independently reviewed and verified for accuracy. Properties may or may not be listed by the office/agent presenting the information.
Privacy Policy / DMCA Notice / ADA Accessibility


This site is hosted, designed and copyright
© 1994 - 2026 by
Delta Media Group, Inc. -- Patent Pending --
712 N Castle Court | MLS# TB8530144
This single family home located at 712 N Castle Court , Tampa, FL 33612 is currently listed for sale with an asking price of $249,900. This property was built in 1958 and has 3 bedrooms and 2 full baths with 1188 sq. ft. N Castle Court is located in the NORTH SIDE HOMES subdivision. Search NORTH SIDE HOMES real estate on hfenelus.realty100.com today.