HebreuxFenelus

BEDS3
BATHS2 full 1 partial
SQUARE FEET1,634
MLS#TB8527249
STATUSActive
PROPERTY TYPERental - Single Family
SUBDIVISIONSOUTH SHORE POINTE
Property Description
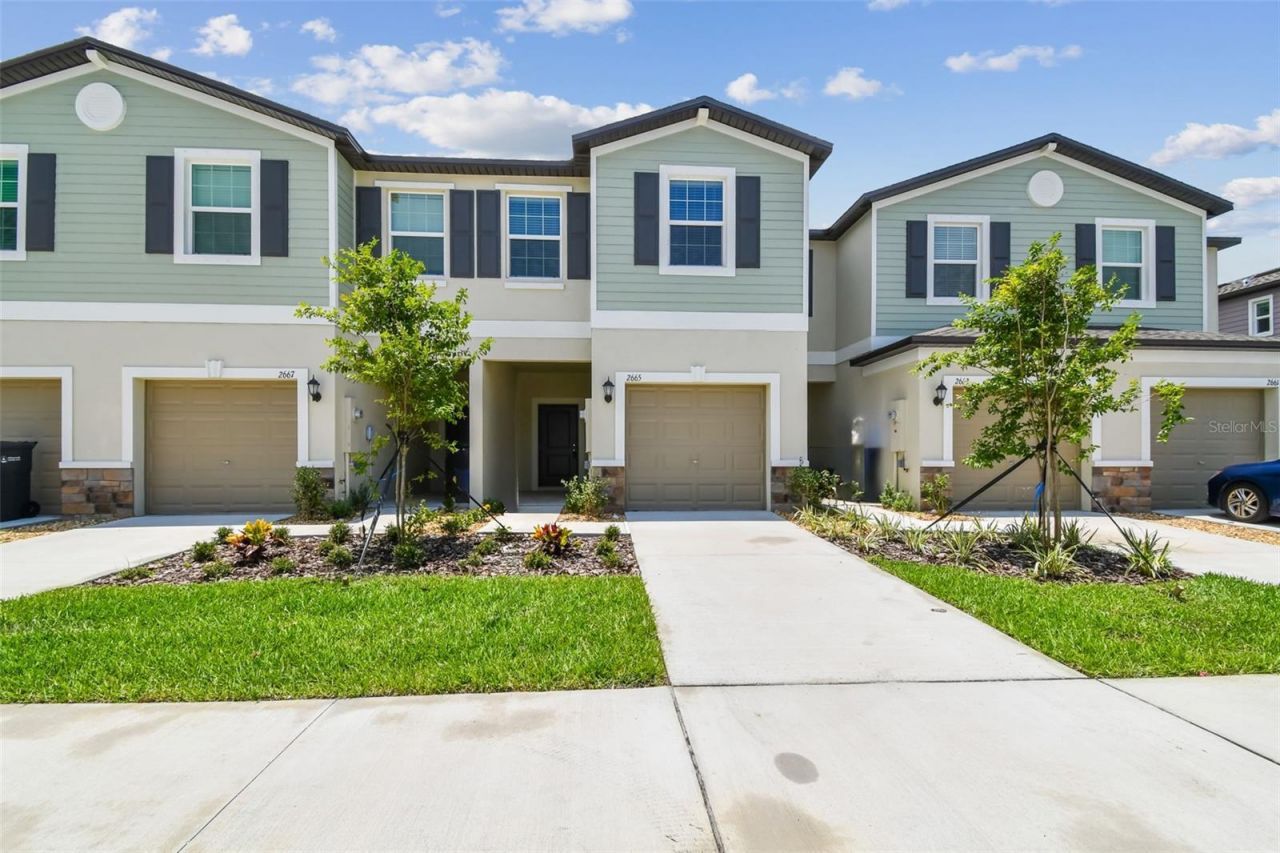
Experience modern, low-maintenance living in this beautifully maintained two-story townhome located in the highly desirable Townes at Southshore Pointe in Ruskin, Florida. Offering 1,634 square feet of thoughtfully designed living space, this home blends timeless style with today's most desirable features. The attractive exterior showcases a combination of stucco, horizontal siding, stone accents, and classic gable rooflines for exceptional curb appeal.Inside, the open-concept floor plan creates a seamless flow between the modern kitchen, spacious Great Room, and covered patio, making it perfect for both everyday living and entertaining. The kitchen is the heart of the home, featuring elegant countertops, Shaker-style cabinetry with decorative hardware, and a complete stainless steel appliance package, including a slide-in electric range, refrigerator, dishwasher, and microwave. A stainless steel sink with disposal and abundant cabinet storage complete this functional and stylish space.Upstairs, you'll find a spacious owner's suite with a walk-in closet and private en-suite bath, along with two additional bedrooms and a versatile loft that can easily serve as a home office, media room, or play space. The bathrooms are appointed with stylish cabinetry, decorative hardware, elegant countertops, mirrors over the vanities, and elongated commodes for added comfort. A convenient first-floor powder room serves guests, while the dedicated laundry room includes a washer, dryer, and wire shelving for additional storage.Additional interior features include low-maintenance 18 x 18 ceramic tile flooring in the foyer, kitchen, bathrooms, and laundry room, plush Shaw carpeting throughout the living areas and bedrooms, decorative interior doors with coordinating hardware, Sherwin-Williams paint with crisp white trim, rocker-style light switches, and prewired television and telephone outlets in select rooms. The home also features an energy-efficient HVAC system, an electric water heater, R-30 ceiling insulation, and Low-E dual-pane windows designed to enhance year-round comfort and energy efficiency.Outside, enjoy a fully sodded homesite with Florida-friendly landscaping, providing attractive curb appeal with minimal maintenance. Residents of Townes at Southshore Pointe have access to a community swimming pool and enjoy a prime location near Bahia Beach, Apollo Beach, St. Joseph's Hospital, shopping, dining, and everyday conveniences. With quick access to I-75 and US-41, commuting throughout the Tampa Bay area is simple and convenient.If you're looking for a stylish, move-in ready townhome that offers comfort, quality, and an outstanding location, this home is an exceptional opportunity. Schedule your private showing today and discover everything Townes at Southshore Pointe has to offer.
Property Features
Property Type: Rental - Single Family
Cooling: Central Air
Garage: 1 car attached
Heating: Central
Lot Size: 0.05 Acres
Year Built: 2025
Amenities
Open Floorplan
Solid Surface Counters
Other
Feature Descriptions
Appliances: Dishwasher, Disposal, Dryer, Microwave, Range, Refrigerator, Washer
Builder: LENNAR
Community Features: Pool
Directions: Follow I-75 S to FL-674 E/College Ave in Ruskin. Take exit 240A College Ave, Turn right on 24th Street NE, pass 3rd Avenue SE, Turn right on Olive Shell Lane to Townes at Southshore Pointe entrance
Flood Zone Code: X
Flooring: Carpet, Ceramic Tile
HOA Y/N: Yes
Home Warranty Y/N: No
Lease Terms: Twelve Months
Lot Dimensions: 0.05
Model: HAMPTON II
Patio/Porch: Covered, Patio
Pets Allowed: No
Property Attached Y/N: Yes
Property Sub-Type: Villa
Sewer: Public Sewer
Showing Instructions: Appointment Only, ShowingTime
Utilities: Cable Available
Water: Public
Water Access Y/N: No
Windows: Double Pane Windows
Room Sizes
Living Room: 13x18
Dining Room: 8x12
Kitchen: 9x12
Primary Bedroom: 17x12
Bedroom 2: 8x14
Loft: 11x16
Bedroom 3: 8x11
Great Room: 13x18
Loft: 11x16
Local Schools
High School: Lennard-HB
Middle School: Shields-HB
Elementary School: Thompson Elementary
Listed By / Shown By
Listed By
Agency Name: REAL BROKER, LLC
Agency Contact: 855-450-0442
Shown By
Agent Name: Hebreux Fenelus
Agent Phone: Cell: (754) 204-8685
Agency Title: Realty 100




Member Participants (and their affiliated licensees, if applicable) shall indicate on their websites that IDX information is provided exclusively for consumers’ personal non-commercial use, that it may not be used for any purpose other than to identify prospective properties consumers may be interested in purchasing, that the data is deemed reliable but is not guaranteed by MLS GRID, and that the use of the MLS GRID Data may be subject to an end user license agreement prescribed by the Member Participant’s applicable MLS if any and as amended from time to time. MLS GRID may, at its discretion, require use of other disclaimers as necessary to protect Member Participant, and/or their MLS from liability.
Based on information submitted to the MLS GRID. All data is obtained from various sources and may not have been verified by broker or MLS GRID. Supplied Open House Information is subject to change without notice. All information should be independently reviewed and verified for accuracy. Properties may or may not be listed by the office/agent presenting the information.
Privacy Policy / DMCA Notice / ADA Accessibility


This site is hosted, designed and copyright
© 1994 - 2026 by
Delta Media Group, Inc. -- Patent Pending --
2665 Buttercup Lucine Lane | MLS# TB8527249
This property located at 2665 Buttercup Lucine Lane, Ruskin, FL 33570 is currently listed for rent with an asking price of $2,000 / Monthly. Search Ruskin real estate on hfenelus.realty100.com today.