HebreuxFenelus

BEDS3
BATHS2 full
SQUARE FEET1,458
MLS#A12049444
STATUSActive
PROPERTY TYPEResidential - Townhouse
SUBDIVISIONBLACK CREEK VILLAS
Property Description
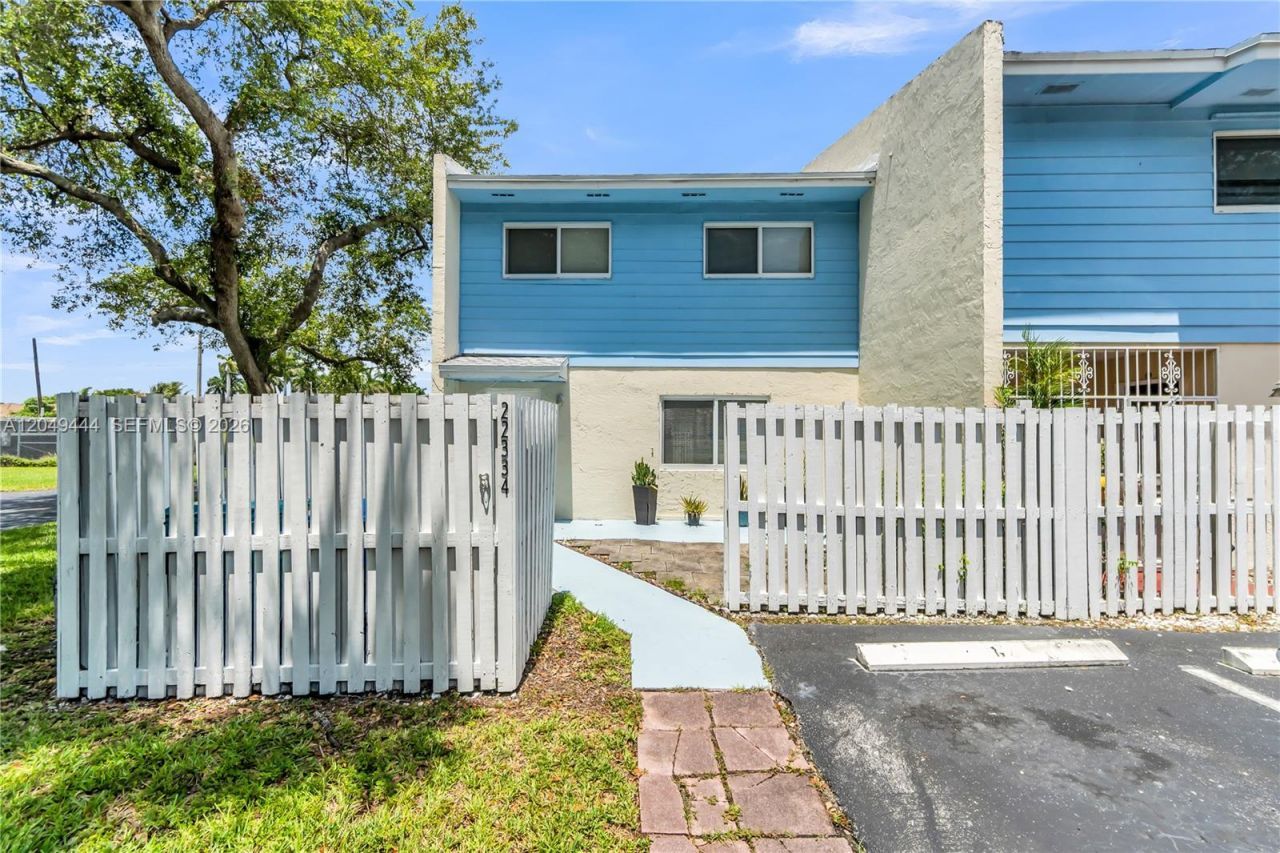
Spacious 3BR/2.5BA corner-unit fee simple townhouse with a small office space located in the desirable gated community Cutler Creek Village. LOW HOA ONLY $200 MONTHLY. Features include new stainless steel appliances, dishwasher, new full-size washer & dryer, fresh interior paint, tile floors throughout the first floor, laminate flooring upstairs. This property also offers impact windows and doors, NEW ROOF, new hot water heater and screened-in patio perfect for entertaining. Community amenities include a swimming pool, tennis courts, clubhouse and childrens playground. Conveniently located near major highways, shopping, Black Point Park & Marina, Southland Mall and A+ schools. Call today to schedule your private showing!
Property Features
Property Type: Residential - Townhouse
Cooling: Ceiling Fan(s), Central Air
Fenced: Yes
Heating: Central
Home Style: Corner Unit
Stories: 2.0
Taxes: $2,775
Year Built: 1974
Amenities
First Floor Entry
Walk-In Closet(s)
Feature Descriptions
Appliances: Dishwasher, Disposal, Dryer, Electric Range, Ice Maker, Microwave, Refrigerator, Washer
Association Amenities: Child Play Area, Clubhouse-Clubroom, Pool
Crops Included Y/N: No
Door Features: High Impact Doors
Exterior: CBS Construction
Flooring: Tile
HOA Fee: 200/ Monthly
Home Warranty Y/N: No
Lease Considered Y/N: No
Listing Terms: All Cash, Conventional, FHA, VA Loan
Parcel#: 30-60-17-004-0820
Parking: 1 Space, Additional Spaces Available, Other
Parking Notes: 1 Space, Additional Spaces Available, Other
Property Attached Y/N: Yes
Property Sub-Type: Townhouse
Security: Smoke Detector, Complex Fenced, Phone Entry
Special View Info: Canal
Water Features: Canal Front
Listed By / Shown By
Listed By
Agency Name: Jason Mitchell Real Estate Flo
Agency Phone: 754-307-0607
Shown By
Agent Name: Hebreux Fenelus
Agent Phone: Cell: (754) 204-8685
Agency Title: Realty 100

Estimate Your Payment
Estimated Payment
$ 1,275.90 per month $923.61 Principal & Interest $231.25 Property Tax $121.04 Homeowner's InsuranceChange Payment Information


Privacy Policy / DMCA Notice / ADA Accessibility


This site is hosted, designed and copyright
© 1994 - 2026 by
Delta Media Group, Inc. -- Patent Pending --
22334 SW 103rd Ct | MLS# A12049444
This townhouse located at 22334 SW 103rd Ct, Cutler Bay, FL 33190 is currently listed for sale with an asking price of $415,000. This property was built in 1974 and has 3 bedrooms and 2 full baths with 1458 sq. ft. SW 103rd Ct is located in the BLACK CREEK VILLAS subdivision. Search BLACK CREEK VILLAS real estate on hfenelus.realty100.com today.